Fire stations are unique among civic buildings in that many communities have not just one, but multiple. And as municipalities grow, so does their need for this critical service, making the addition of new stations on the edge of town something they can anticipate and map out in advance. Similarly, well-established communities can forecast facility upgrades to replace aging fire service buildings that have become outdated and deficient.
Scenarios like these, where a community is looking at building several new stations over a defined period, are ideal candidates to reap the benefits of creating a prototype design for use across multiple projects. An experienced fire station architect can help your department translate this approach into not only efficiencies and cost savings during planning, design and construction, but also significant operational benefits over the long run.
How Prototyping Works
In a prototype scenario, the architectural team works with the department to create a floor plan that, with minimal adjustments, can be implemented across multiple sites, even if they are developed years apart. This approach takes into account the department’s broader operational needs and best practices, as well as industry standards and code requirements to plan an ideal, standardized layout that can be replicated time and again.
Each separate station must be tailored to meet the physical constraints of its specific parcel, including locations of utility connections, topography and stormwater management areas, and street curb cuts, for instance, but a well-designed prototype can accommodate the difference that each site presents.
The Prototyping Payoff
When a department considers developing a prototype, cost savings are usually top of mind. And it’s true that a prototype often results in efficiencies: after the initial investment, the architecture and design fees to adapt that design for subsequent sites will be significantly less than starting from scratch. Additionally, constructing the design the first time will shake out the issues that always arise during construction, allowing the team to make adjustments so it’s easier — and less expensive — to build the second time around. And, depending on the timeline for building multiple stations, there can be economies of scale in construction and materials.
Beyond cost savings, the biggest financial benefit of a prototype is providing some predictability in cost parameters. That’s not to say a prototype design built today will cost the same to construct three or five years from now — cost escalation in the construction market makes that impossible — but departments with a prototype in place have a baseline of what to expect from a planning or fundraising perspective.
The predictability of a prototype is also helpful in providing the parameters for finding and acquiring an appropriate site, and answers questions like, “How much land should we get?” or “Will this site work?” From a planning perspective, a prototype makes it easier to identify the right parcel for the project.
On the operational side, a prototype design creates continuity from station to station within the department; there’s no one location that’s clearly a better place to work, which is a positive for recruitment, retention and overall morale.
Standardizing spaces in support of the department SOPs also aids in training and allows for seamless staff movement between stations. Imagine a firefighter who picks up a shift at a station where they’ve never worked. If the station is based on the same department-wide prototype, the firefighter will already be familiar with the layout and won’t miss a step getting from the bunk room to the apparatus bay when a call comes in. That consistency also allows visiting firefighters to seamlessly jump in and help with the day-to-day tasks of cleaning and maintaining the station and apparatus.
Finally, maintenance is another area where the consistency of a prototype can come into play. Similarities in HVAC, plumbing and other building systems means maintenance crews can build a deeper knowledge of how these mechanicals operate department-wide, are better equipped to handle repairs and regular upkeep, and can use interchangeable parts across stations.
The Same, But Different: Prototype Design Considerations
While the idea of a prototype is to create a standard design, there are always some changes made from site to site — whether for aesthetic, operational or location-specific reasons.
For example, many municipalities using a prototype still want to vary each facility’s exterior to create visual interest and reflect its specific location within the community. There are plenty of opportunities to do this through choice of roof lines, cladding materials and architectural details.
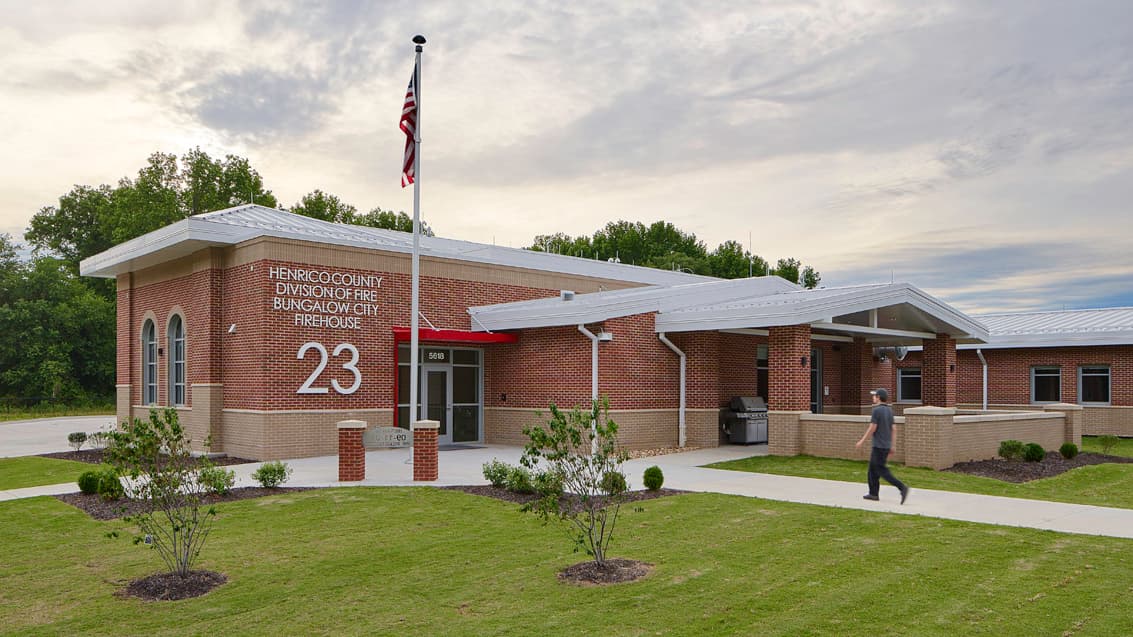
This was the case in Henrico County, Va., for three stations built from a BKV Group-designed prototype. While they have nearly identical layouts, Short Pump Firehouse 19 reflects the materiality and rooflines of the surrounding residential neighborhood with siding and manufactured stone; Staples Mill Firehouse 20 takes cues from the County Campus in which it sits, with red brick and tan accents; and Bungalow City Firehouse 23, located in a historic part of the County, has a more traditional exterior featuring brick with limestone accents and arched openings.
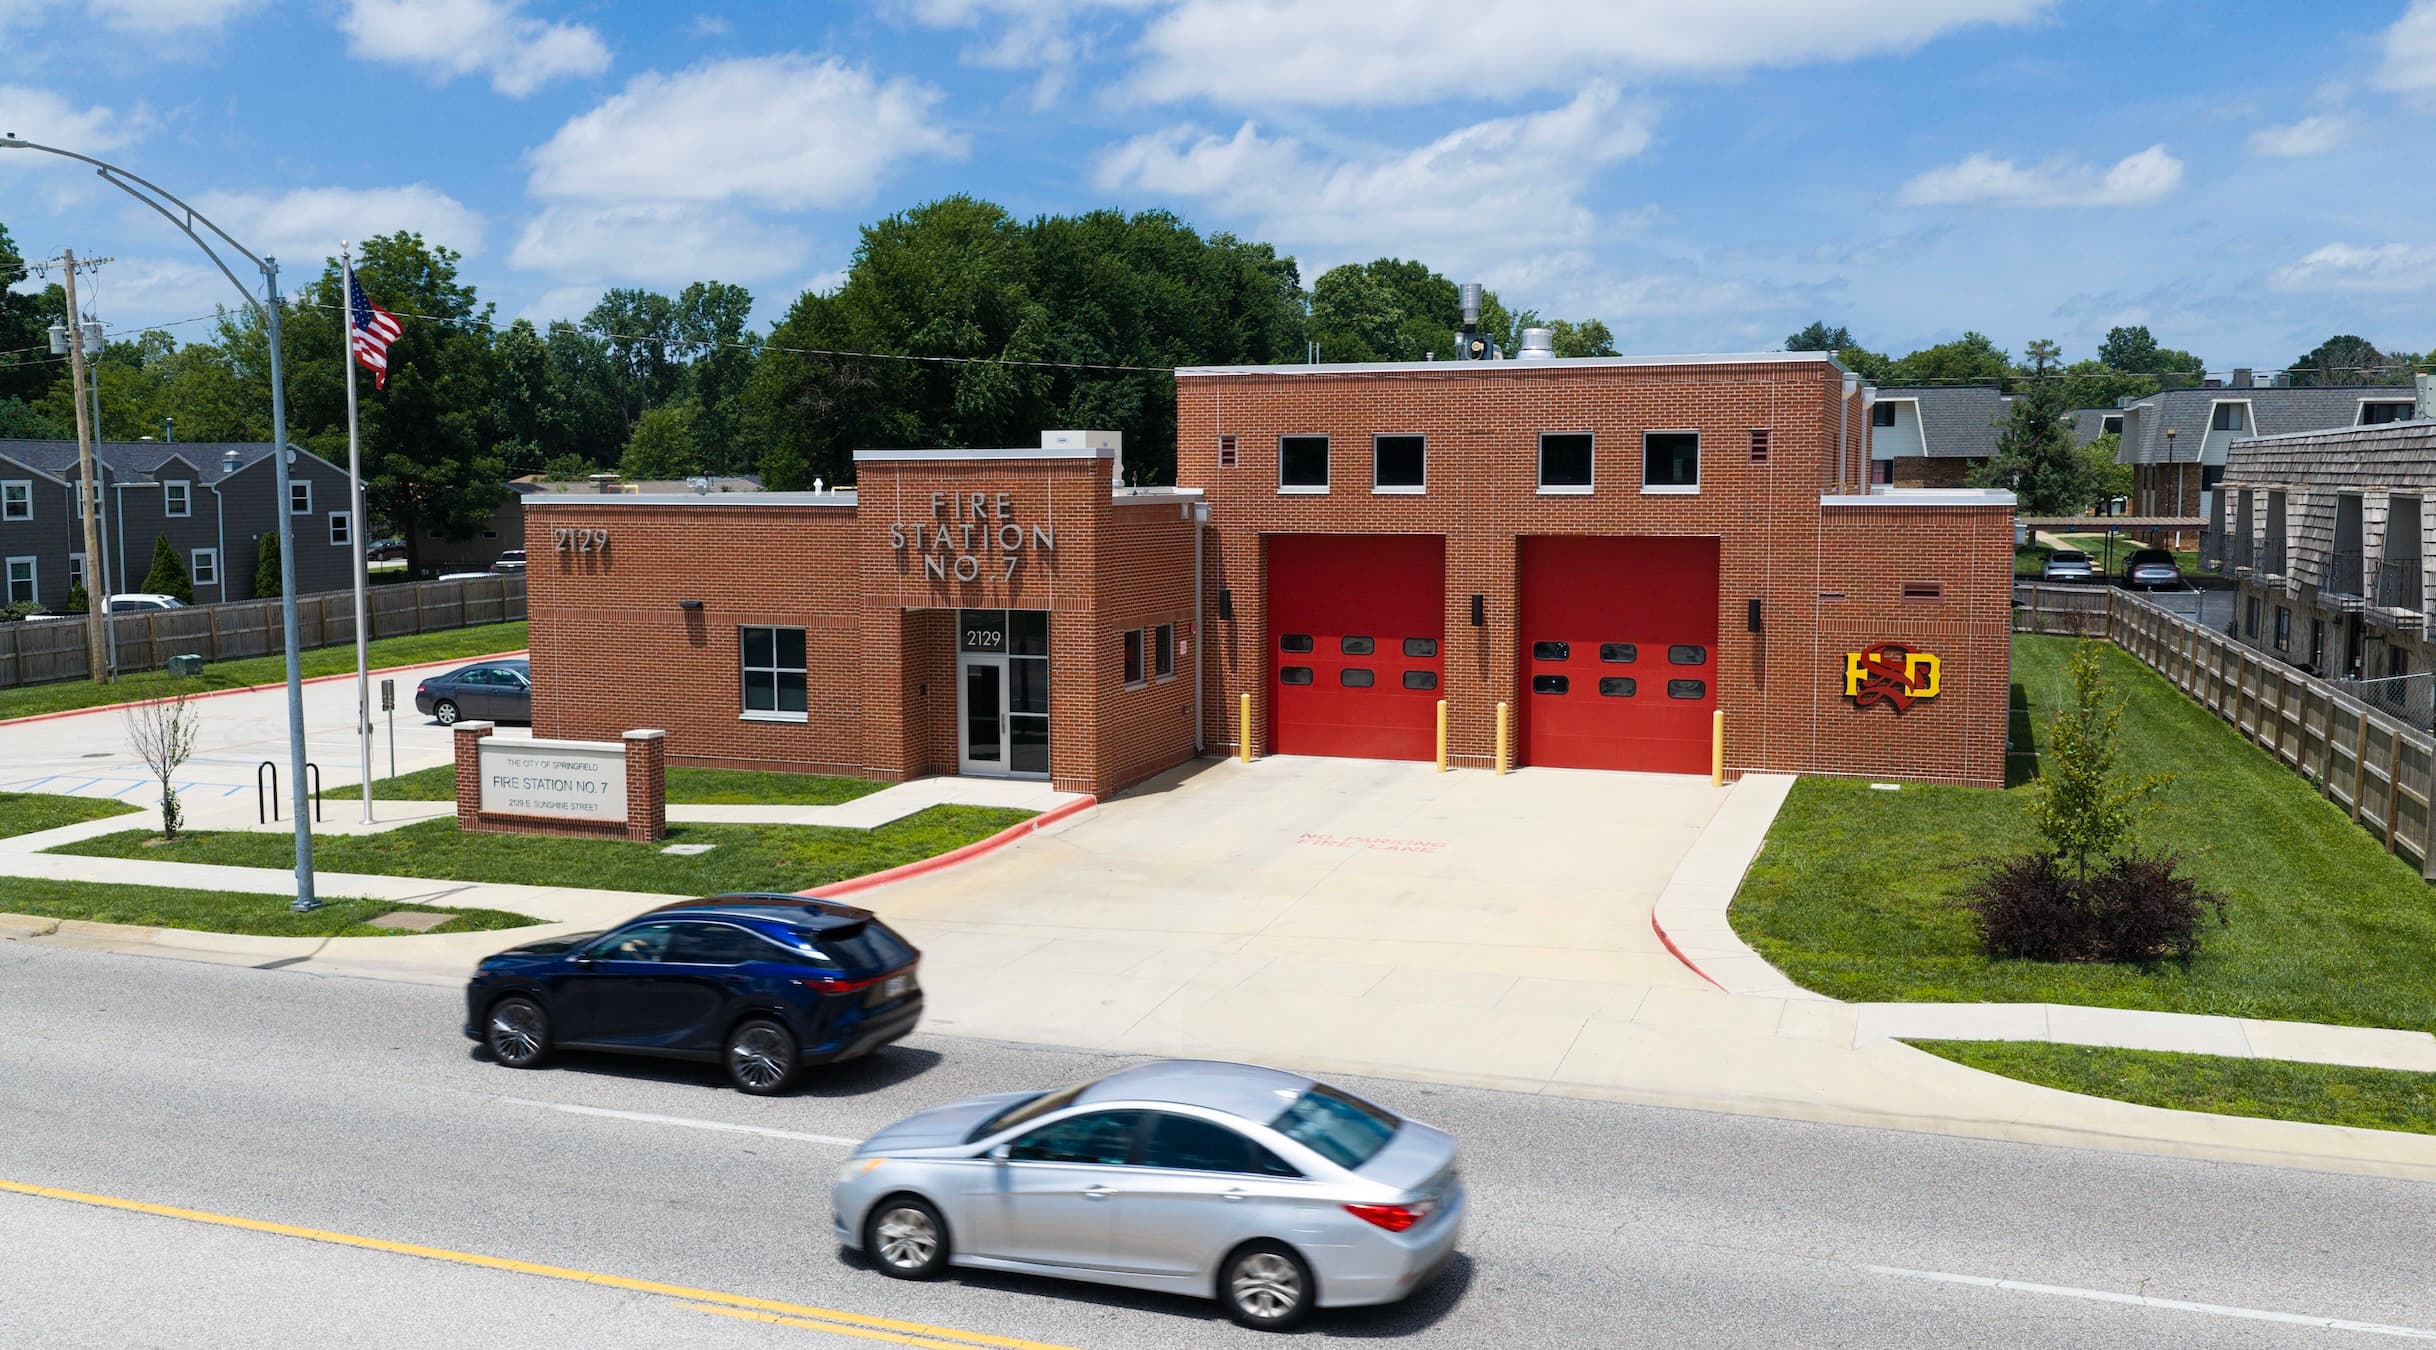
Sometimes departments require small changes between prototype stations to accommodate unique conditions. That could be switching out a training room with a community room for a station where there’s more interaction with the public, or adding an extra apparatus bay for a company that also does technical rescue or hazardous response. For a prototype project with four stations in Springfield, Mo., BKV Group added two additional bunk rooms and an extra shower room in one implementation, and added a battalion chief suite in another implementation.
While some prototype changes might have implications for how the station fits on the site, or require rearranging or resizing certain floor plan elements, special situations can generally be accommodated without having to change everything or start from scratch. It requires more time and energy at the beginning of the project, but your design team should be able to plan spaces that are easy to expand or contract, adding to the flexibility of a prototype.
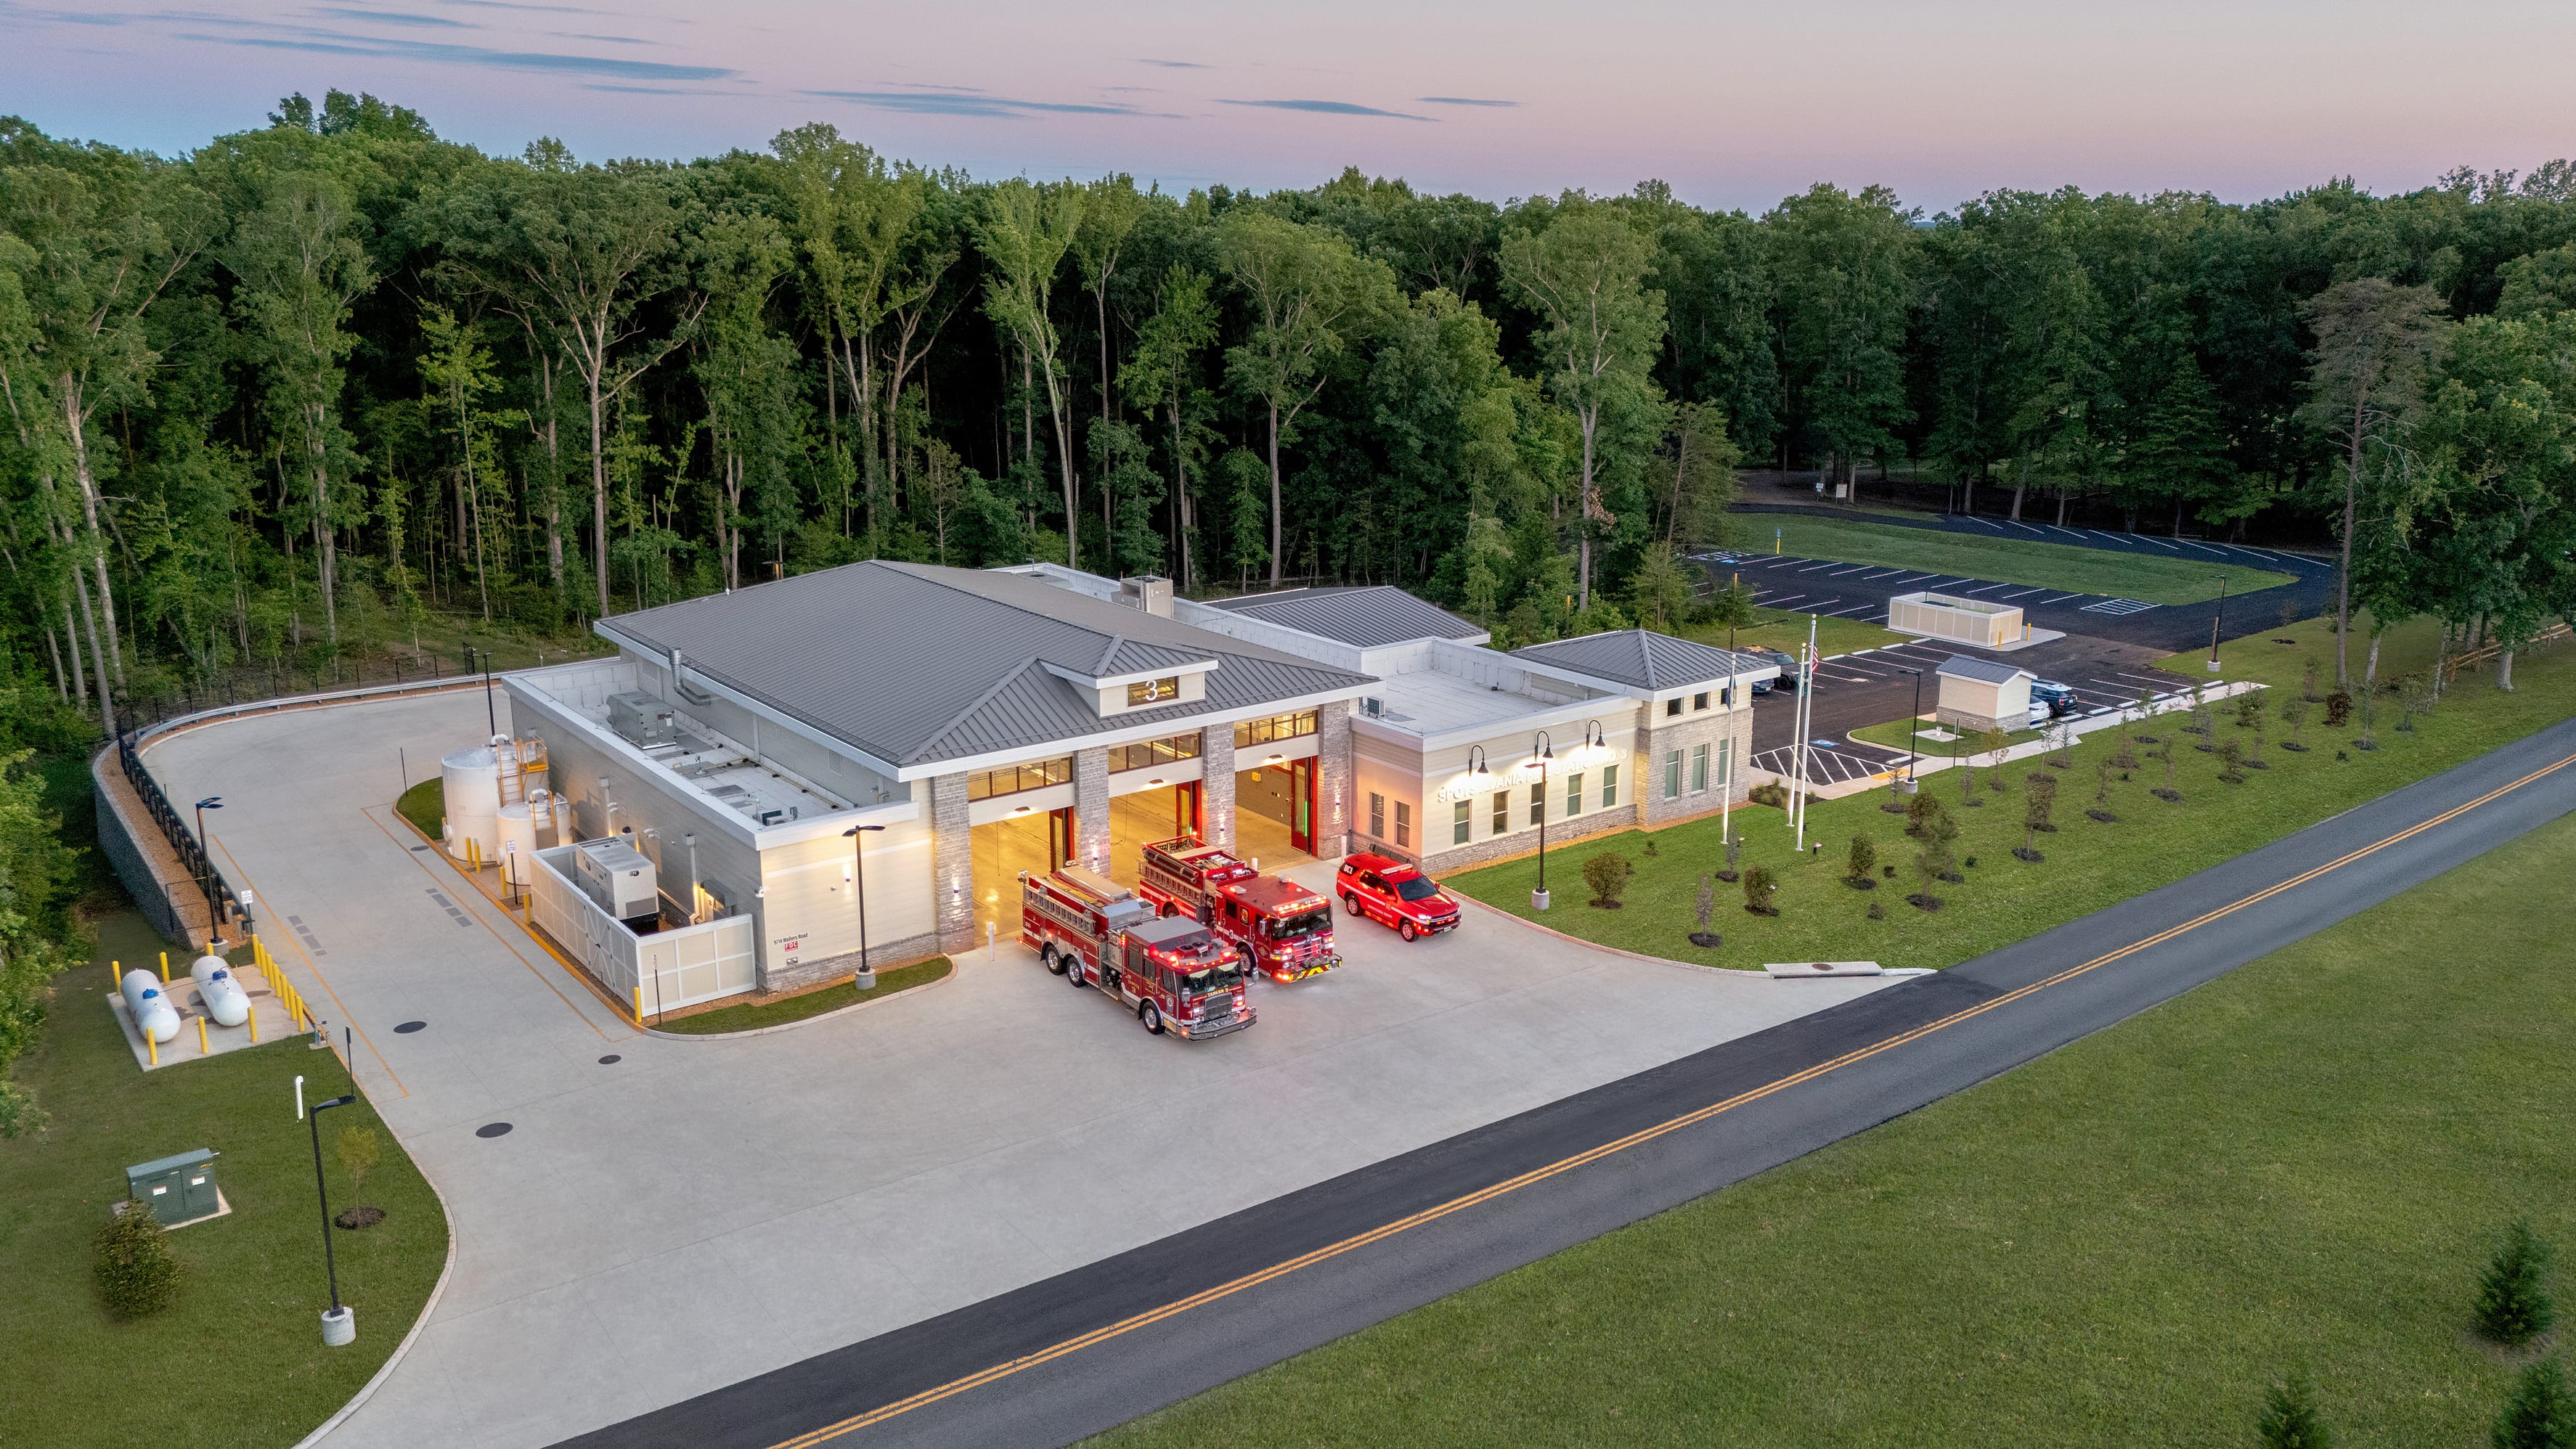
The site can also dictate changes that are made to a prototype, even from a systems and mechanical standpoint. Spotsylvania County, Va., built a prototype that was adapted to two extremely different sites. Company 12, in Massaponax, is on a relatively flat site next to industrial uses and served by sewer, water, three-phase power, and natural gas lines. Company 3, in the rural Partlow area, required a well and storage tank for domestic water, a larger water tank to serve the fire protection system, and propane tanks for heating and cooking. Power was extended from a half-mile away, and the septic system required an ejector pump because the field was located on the other side of a wetland area. The takeaway is that rarely can a prototype be rubber stamped from one site to the next, but the level of adjustments required varies from minimal to more complex.
Creating a prototype fire station is an upfront investment of time and resources for all parties involved. But working with an architect to make important decisions about department-wide priorities for building organization, features and amenities pays off in the long run with consistent, well-planned facilities aligned with the needs of the team both today and years into the future.
Craig Carter, AIA, LEED AP BD+C,* *is the Fire/EMS Practice Leader, Partner and firematic expert with BKV Group, which is a full-service design firm that has offices around the country. Carter has 24 years of experience in architectural design, documentation and construction administration with a focus on public safety projects. He has worked on more than 170 fire station projects and won several design awards that celebrate the functionality and beauty of the projects. Carter combines a deep knowledge of the history of public-sector design with an up-to-date knowledge of the latest national trends.
Mark Manetti, Government Managing Partner at BKV Group, has over 25 years of experience managing projects for different government agencies. He has worked on multiple public facilities including public safety, library and recreation centers. In addition, many of the projects Manetti has developed have had historic significance and jurisdictional purview through local historic boards and regional groups such as the District historic preservation office (HPO) the State Historic Preservation Office (SHPO), and the National Capital Planning Commission (NCPC). Manetti works closely with his clients to document their standard workflows and to translate those into an appropriate building program. He is an advocate for resiliency in government projects and has in-depth knowledge of applying sustainable standards to public facilities, approaching projects with focus and a sense of urgency that promotes decision-making and moves schedules forward.